

Listing Provided Courtesy of Lydia Sparling. Mike Thomas Assoc., Inc, Phone: 260-402-2488
This content last refreshed on 09/06/2026 9:31 am EDT.
About the Property
| MLS # | 202635832 |
| Status | Active |
| Property Type | Residential Lease |
| Property SubType | Condominium |
| Square Feet | 2,296 sqft |
| New Construction | No |
| Type | Condo/Villa |
| Bedrooms | 3 |
| Bathrooms | 3 (2 Full, 1 Half) |
| Year Built | 1900 |
| Days On Market | 7 |
| Design | One Story |
| Cooling | Central Air |
| Heating | Forced Air, Natural Gas |
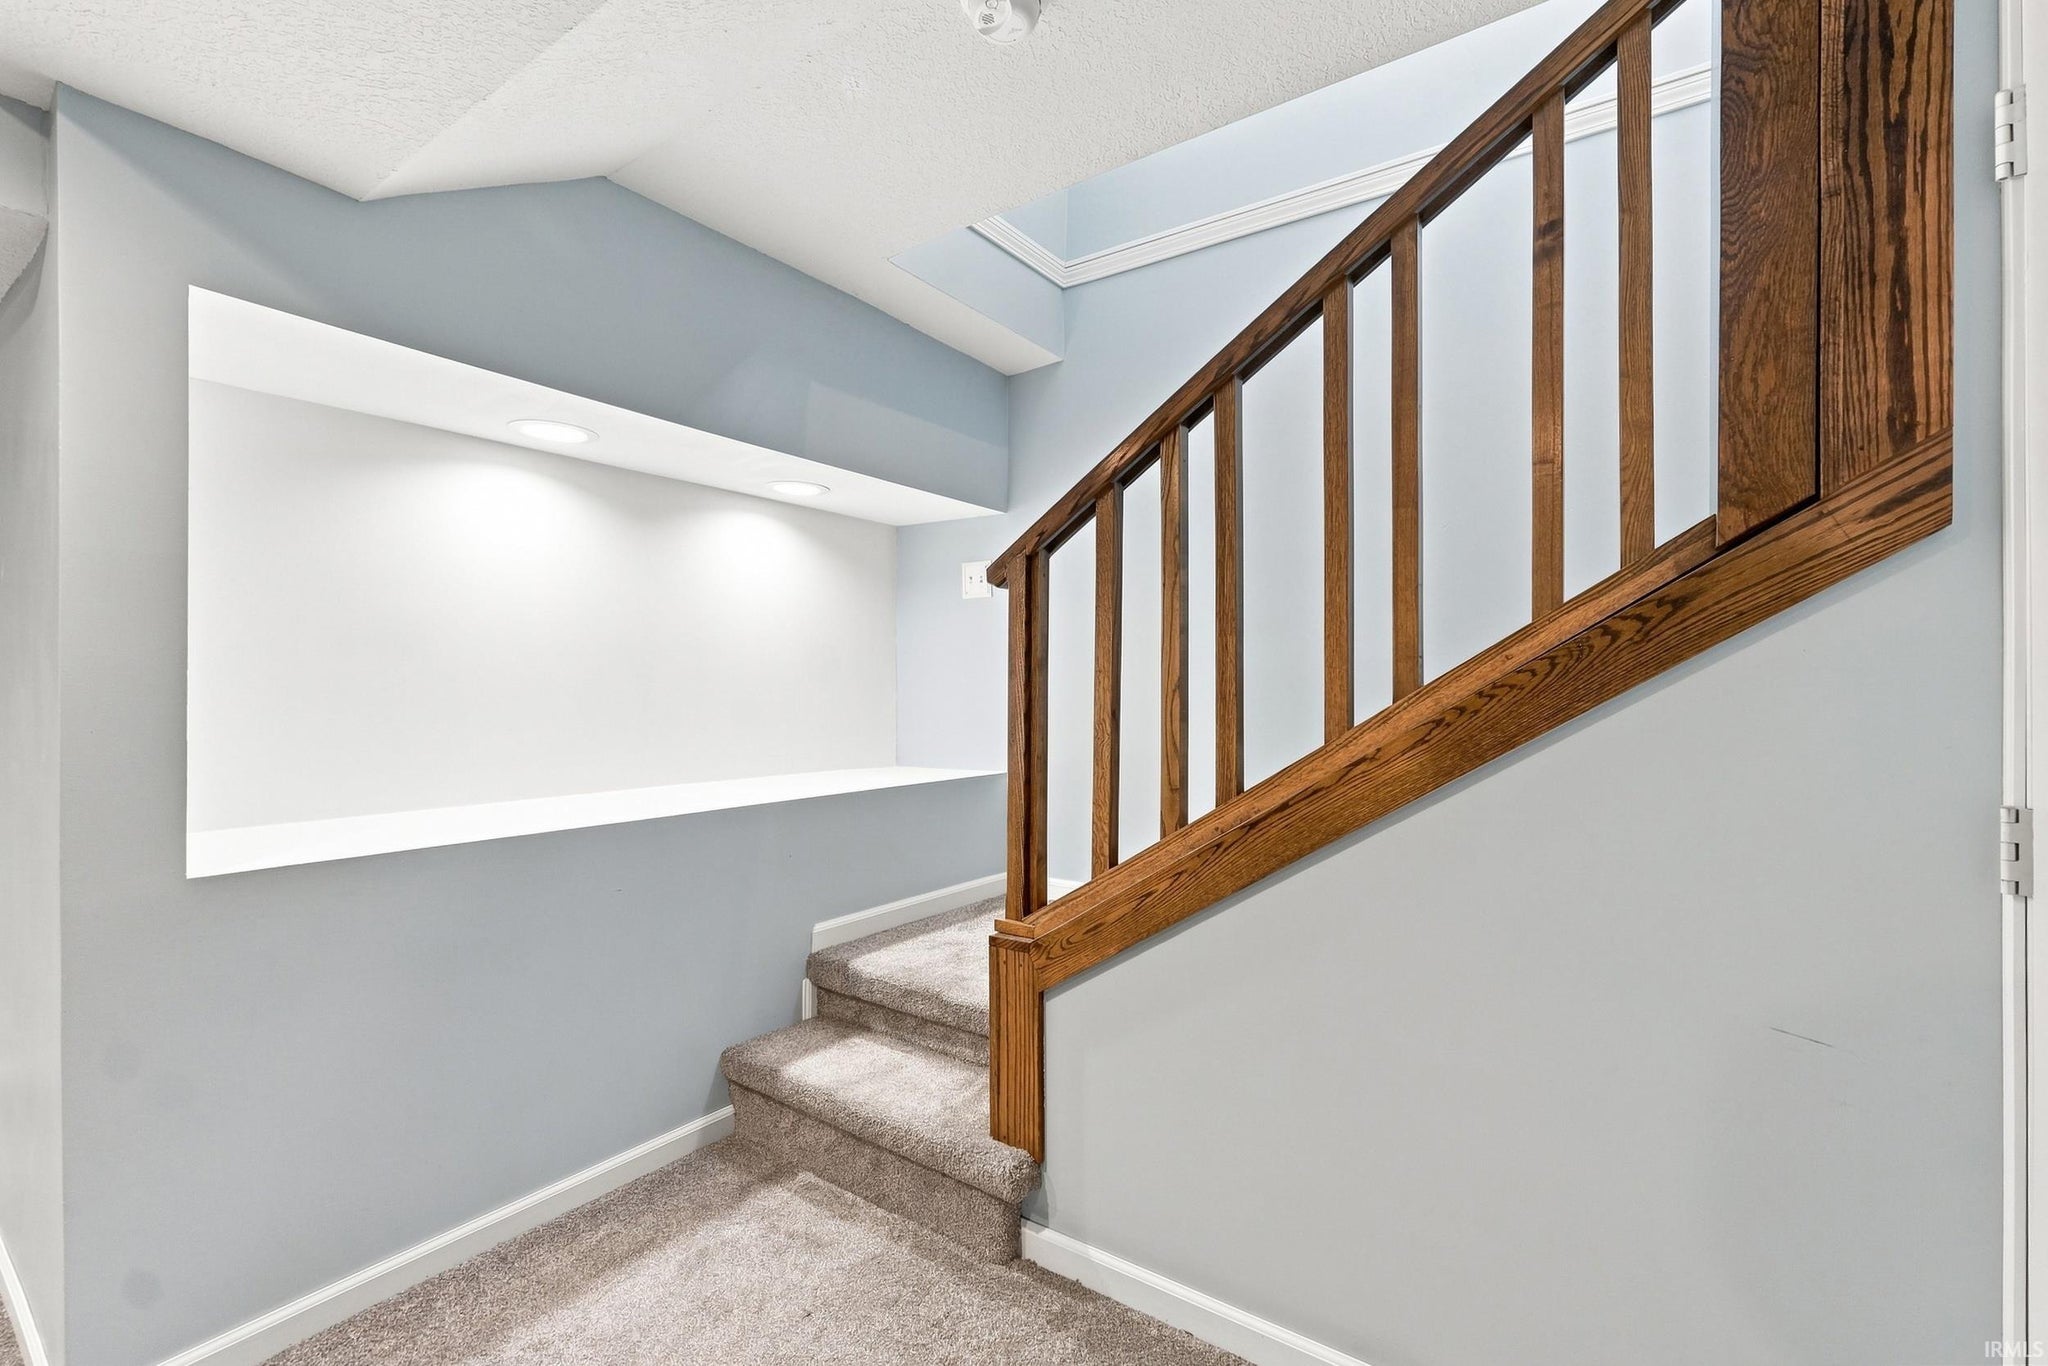
| Basement | Finished |
| Garage | Yes |
| Garage Spaces | 2 |
| Sewer | Public Sewer |
| Fencing | N/A |
Financial
| Assoc. Dues | N/A |

New
$2,800 /month
1016 W Washington Boulevard 1
Fort Wayne, IN 46802
Fort Wayne, IN 46802
MLS# 202635832
2,296
Sq. Ft.
3
Bed
3
Bath
2 Car
Garage
0.17
Acre(s)
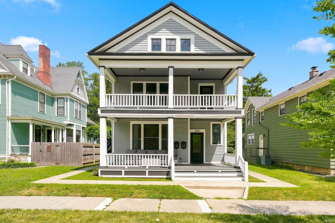
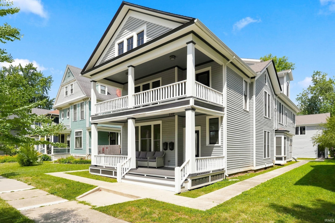
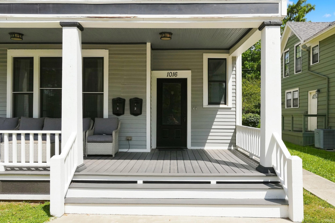
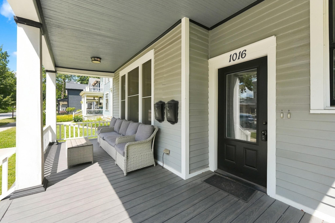
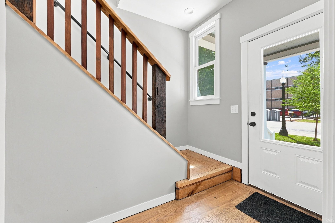
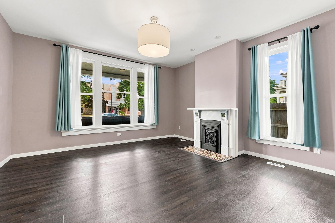
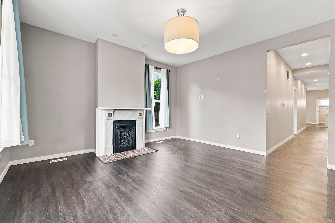
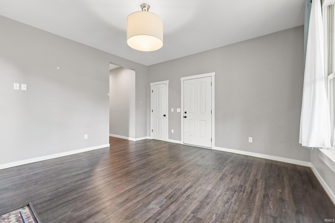
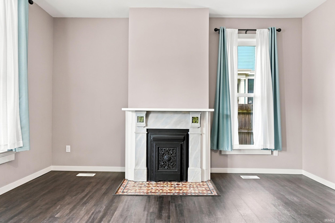
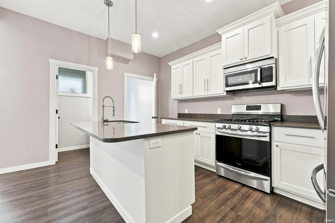
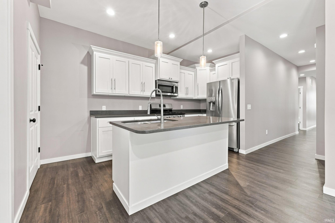
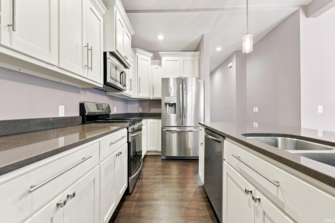
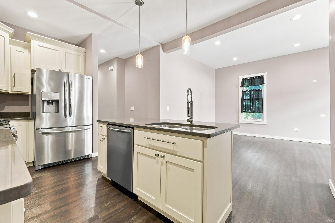
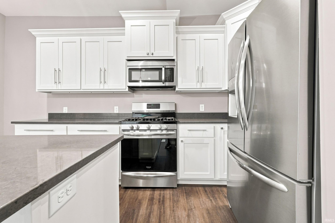
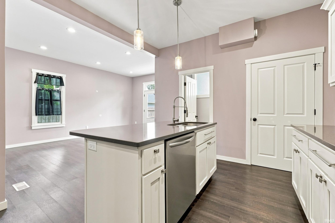
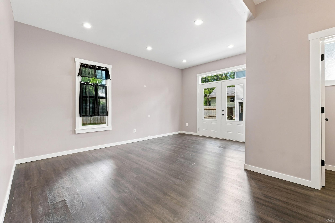
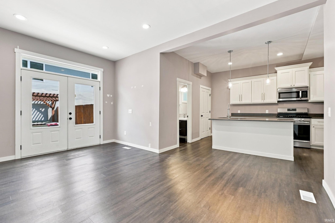
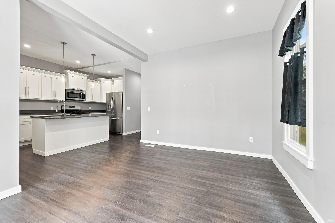
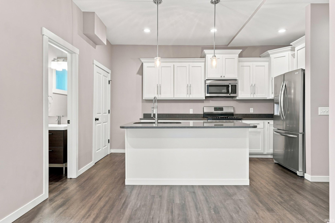
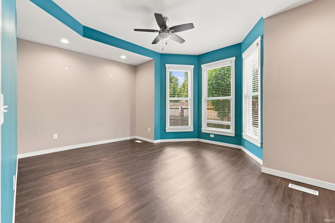
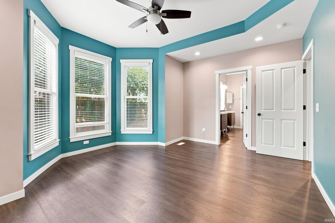
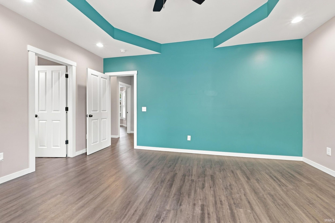
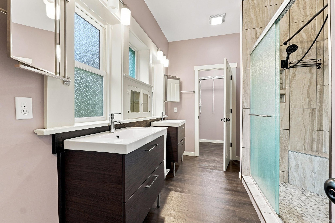
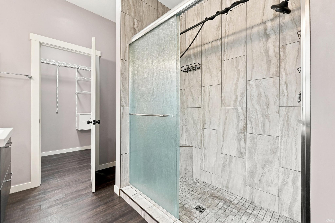
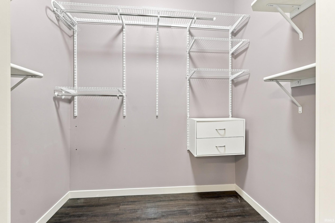
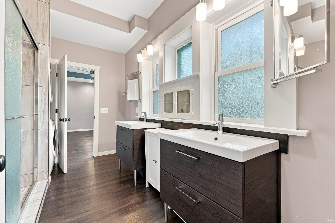
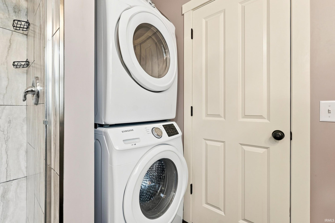
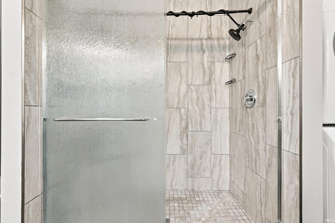
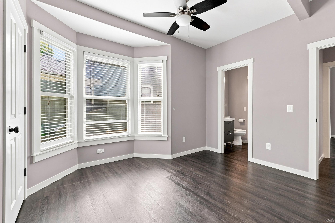
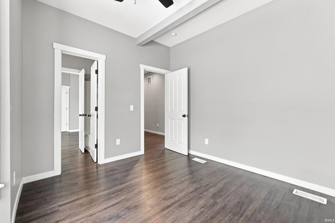
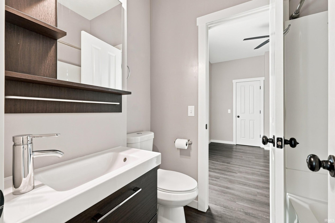
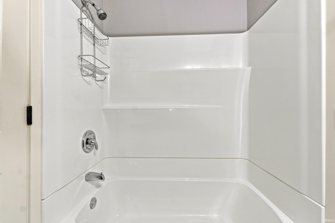
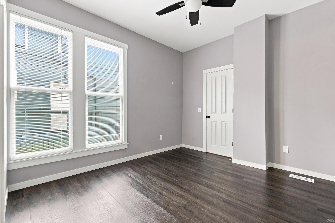
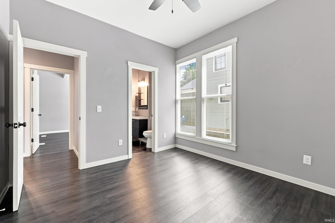
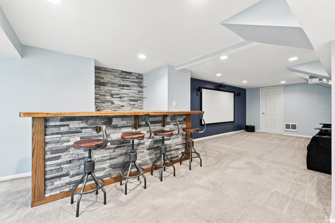
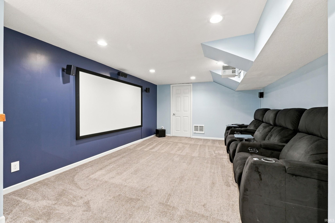
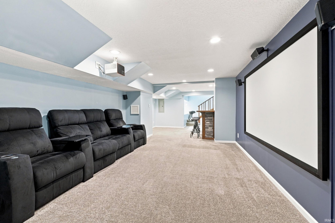
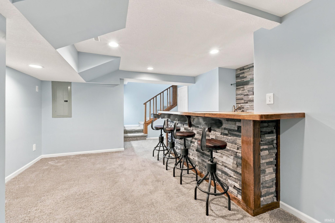
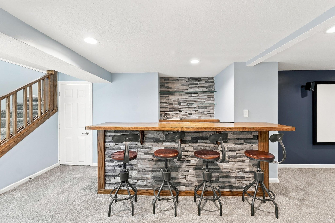
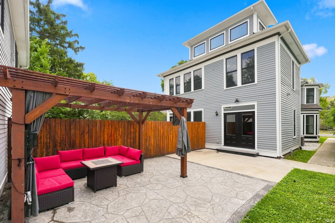
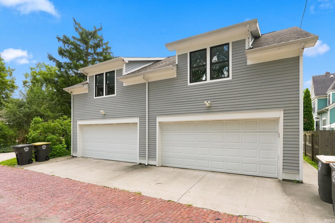
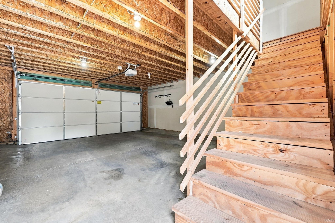
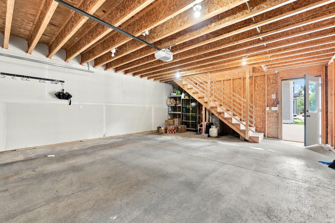
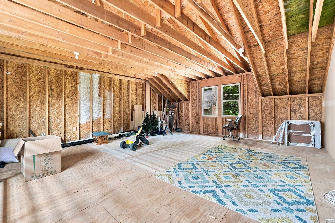
Experience luxury living in the heart of Fort Wayne's historic West Central neighborhood. Originally built as a large single-family residence, this beautifully restored home has been thoughtfully converted into two luxury condominium units. This rental is for the spacious main-level unit with a fully finished basement, combining historic charm with modern amenities. The expansive covered front porch is a great place to relax and opens into your private entrance. In the rear, a detached two-car garage includes a 20' x 24' loft, providing abundant storage space. The backyard features a private patio with a pergola, included for the tenant's enjoyment. Inside, you'll be welcomed by a bright and inviting living room filled with natural light and highlighted by a stunning ornate decorative fireplace. The spacious primary suite features a charming bay window, a large walk-in closet, in-suite laundry, double vanities, and an oversized tiled walk-in shower. Two additional bedrooms each offer generous walk-in closets and share a well-appointed full bath. The chef's kitchen is designed for both everyday living and entertaining, featuring a large center island, granite countertops, stainless steel appliances, and an open layout flowing into the dining room with views of the private courtyard. A convenient half bath is also located just off the kitchen and dining area. The finished basement is an entertainer's dream, complete with a custom wet bar and a dedicated theater room. Theater seating and equipment are included, creating the perfect space for movie nights or hosting friends and family. This exceptional rental offers the rare opportunity to enjoy luxury finishes, generous living space, outstanding amenities, and the timeless character of one of Fort Wayne's most sought-after historic neighborhoods. Schedule your private showing today!
Sale Includes:
- Dishwasher
- Dryer
- Microwave
- Range
- Refrigerator
- Washer
Map & Directions:
Listing Provided Courtesy of Lydia Sparling. Mike Thomas Assoc., Inc, Phone: 260-402-2488
This content last refreshed on 09/06/2026 9:31 am EDT.
About the Property
| MLS # | 202635832 |
| Status | Active |
| Property Type | Residential Lease |
| Property SubType | Condominium |
| Square Feet | 2,296 sqft |
| New Construction | No |
| Type | Condo/Villa |
| Bedrooms | 3 |
| Bathrooms | 3 (2 Full, 1 Half) |
| Year Built | 1900 |
| Days On Market | 7 |
| Design | One Story |
| Cooling | Central Air |
| Heating | Forced Air, Natural Gas |
| Basement | Finished |
| Garage | Yes |
| Garage Spaces | 2 |
| Sewer | Public Sewer |
| Fencing | N/A |
Financial
| Assoc. Dues | N/A |
Dimensions & Additional Detail
| Lot Square Feet | 7405 |
| Lot Size | 0.17 Acres |
| Lot Dimensions | 50x174 |
| Bedroom 1 | 16 x 14 Main Level |
| Bedroom 2 | 12 x 11 Main Level |
| Bedroom 3 | 12 x 12 Main Level |
| Dining Room | 12 x 17 Main Level |
| Family Room | 24 x 11 Basement Level |
| Kitchen | 14 x 12 Main Level |
| Living Room | 15 x 15 Main Level |
Schools
| School District | Fort Wayne Community |
| Elementary School | Washington |
| Middle Or Junior School | Portage |
| High School | Wayne |
Location
| County | Allen |
| Subdivision | West Central |
| Township | Wayne |
| City | Fort Wayne |
| State | IN |
| Zip | 46802 |