

Listing Provided Courtesy of Lydia Sparling. Mike Thomas Assoc., Inc, Phone: 260-402-2488
This content last refreshed on 07/22/2026 11:26 am EDT.
About the Property
| MLS # | 202613671 |
| Status | Closed |
| Property Type | Residential |
| Property SubType | Single Family Residence |
| Square Feet | 1,090 sqft |
| New Construction | No |
| Stories Total | 1 |
| Type | Site-Built Home |
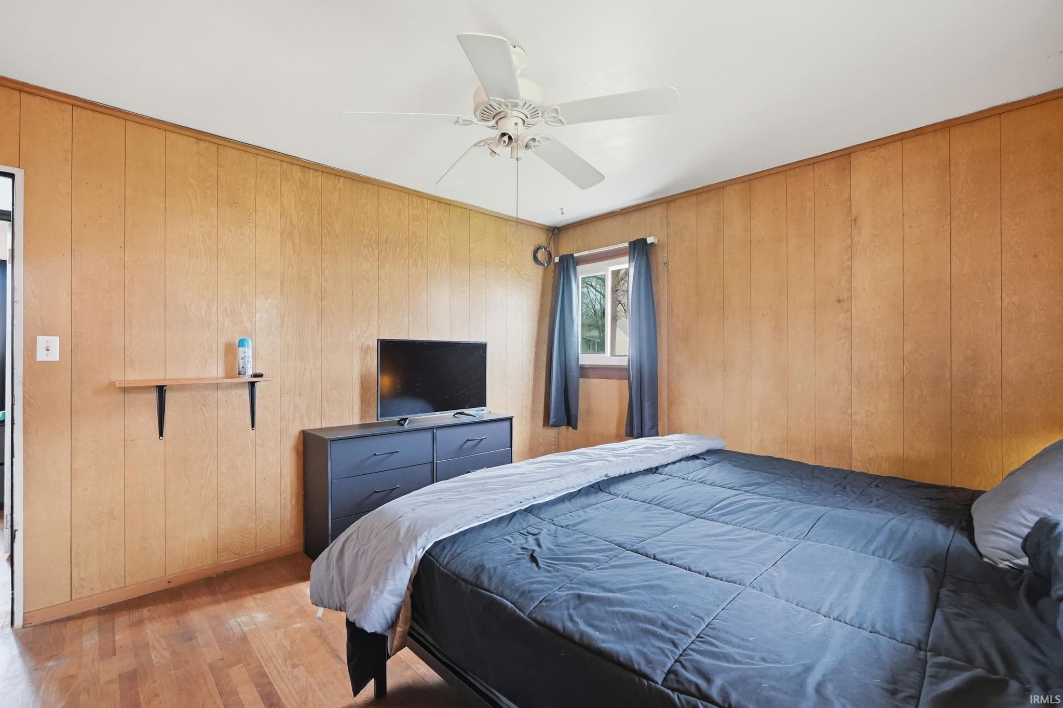
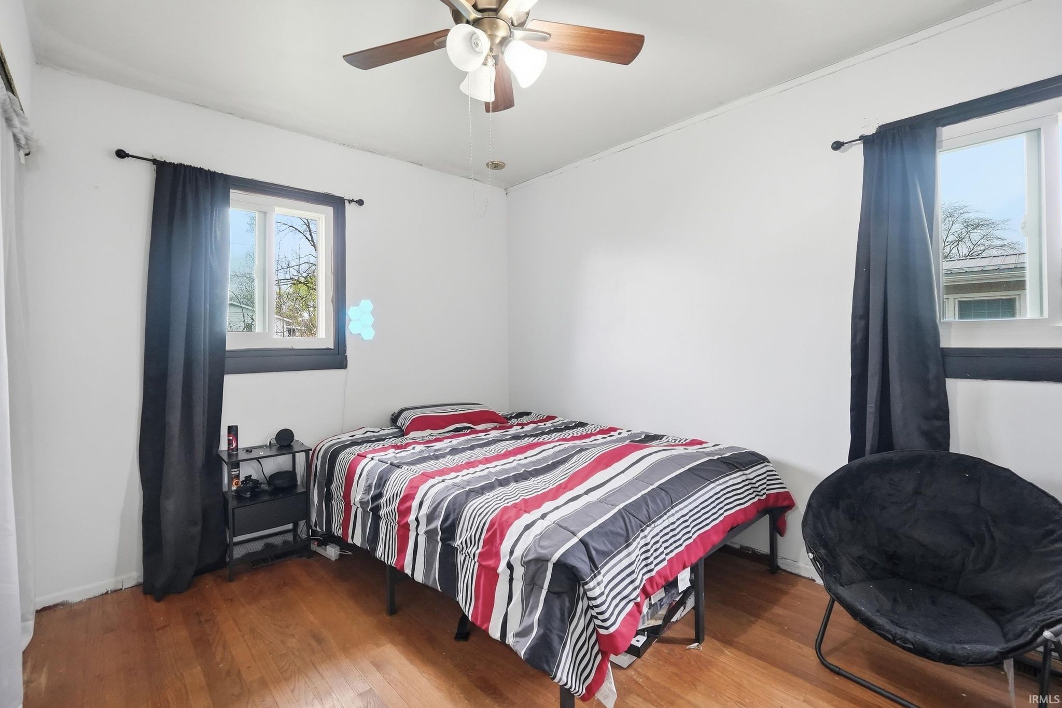
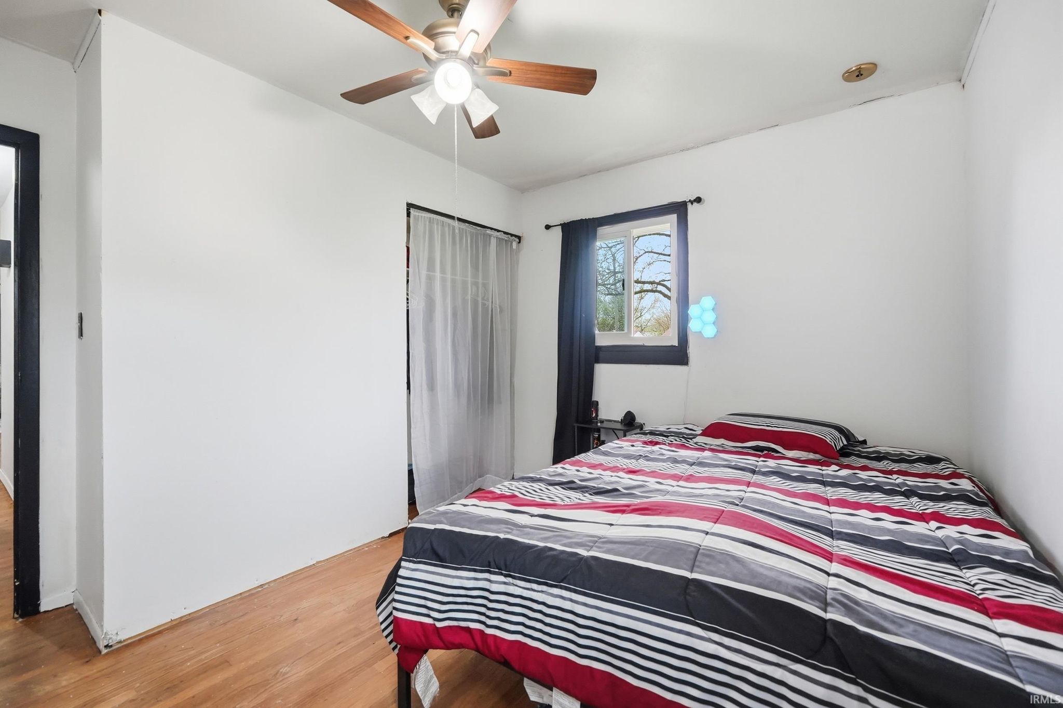
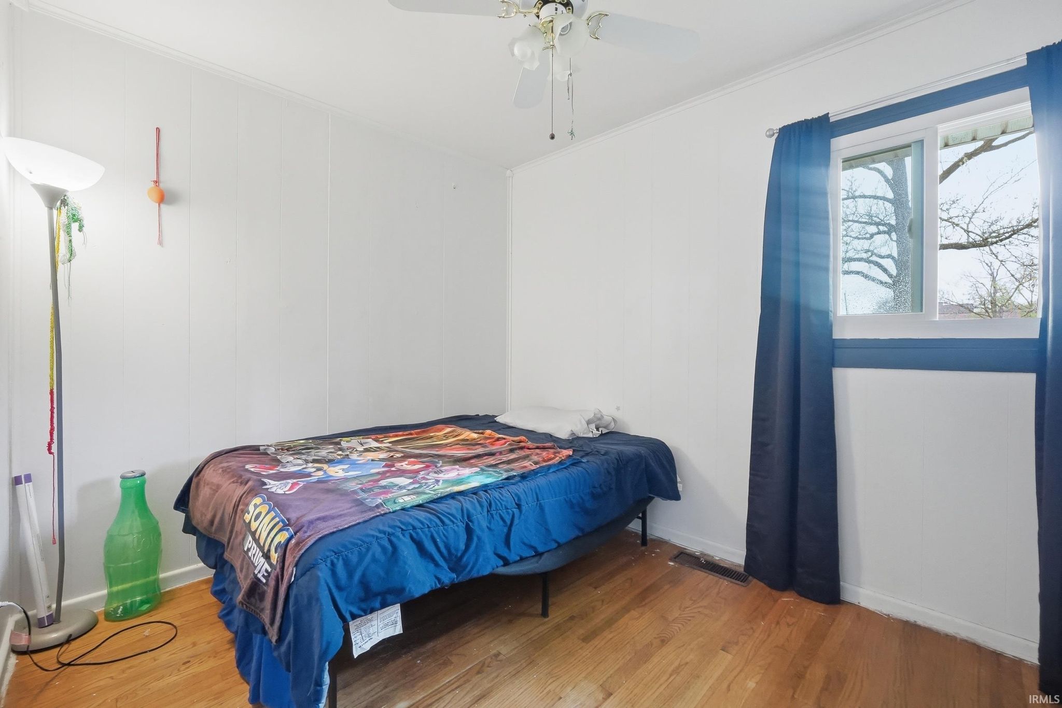
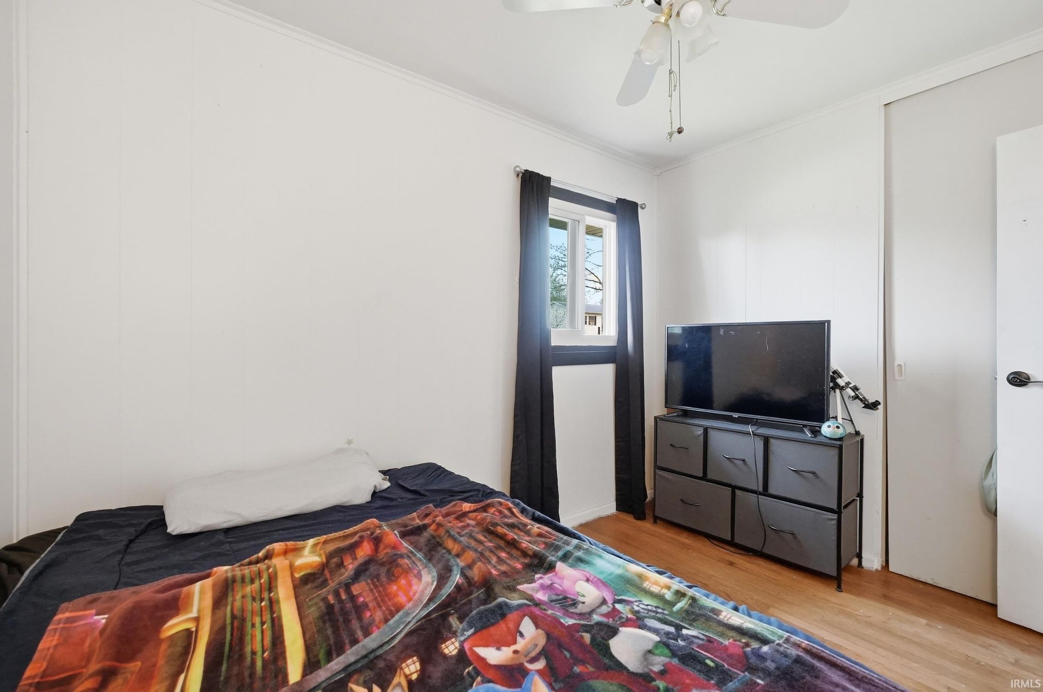
| Bedrooms | 3 |
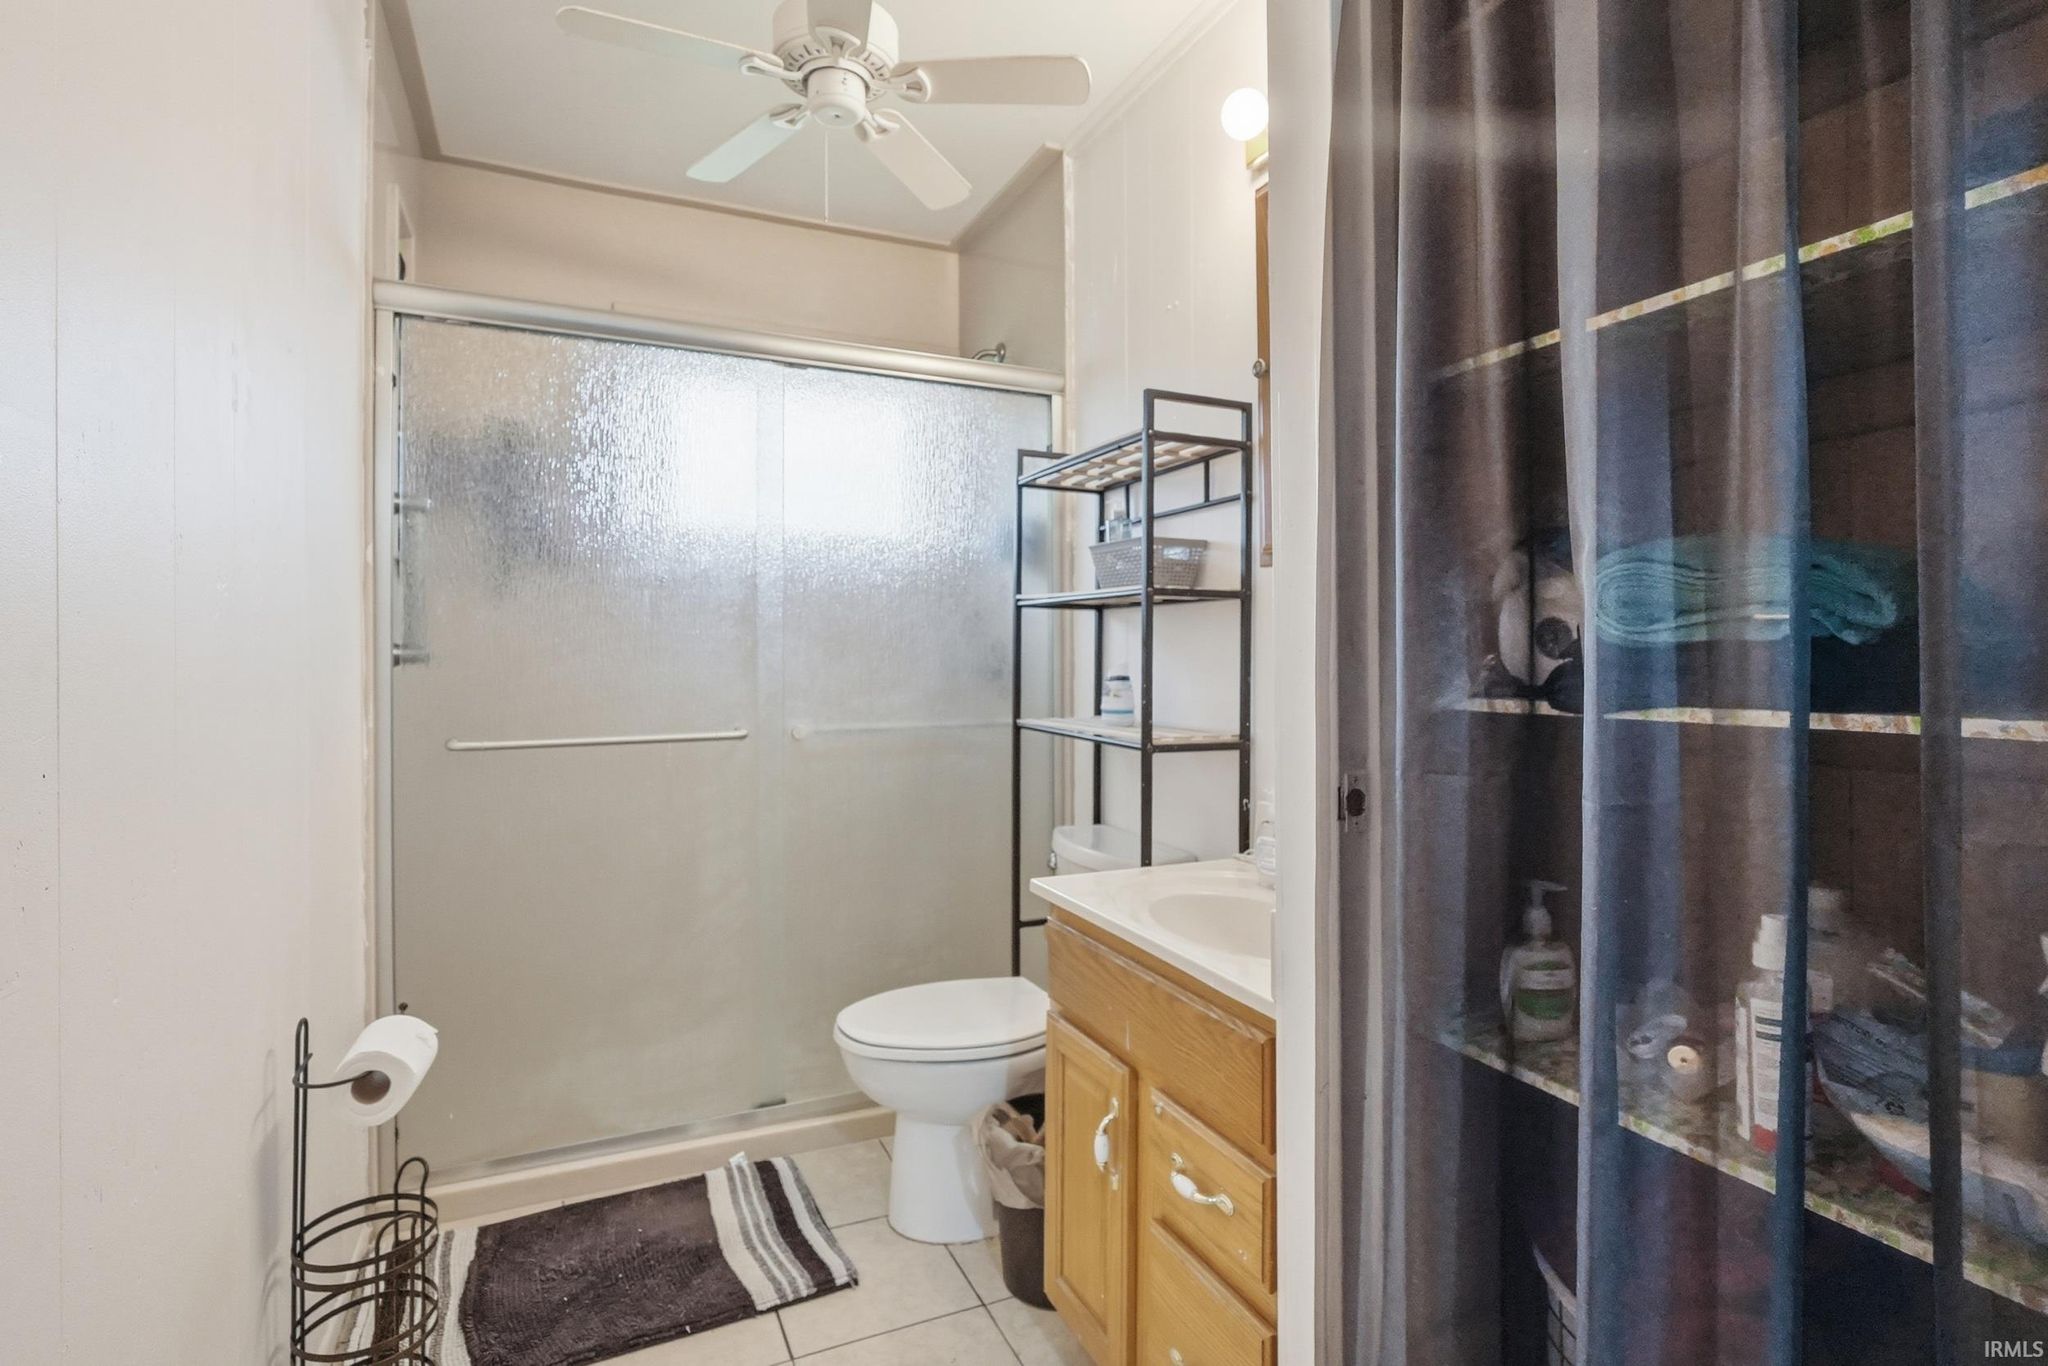
| Bathrooms | 2 (1 Full, 1 Half) |
| Year Built | 1959 |
| Days On Market | 95 |
| Design | Ranch |
| Cooling | Central Air |
| Heating | Natural Gas, Forced Air |
| Basement | Crawl Space |
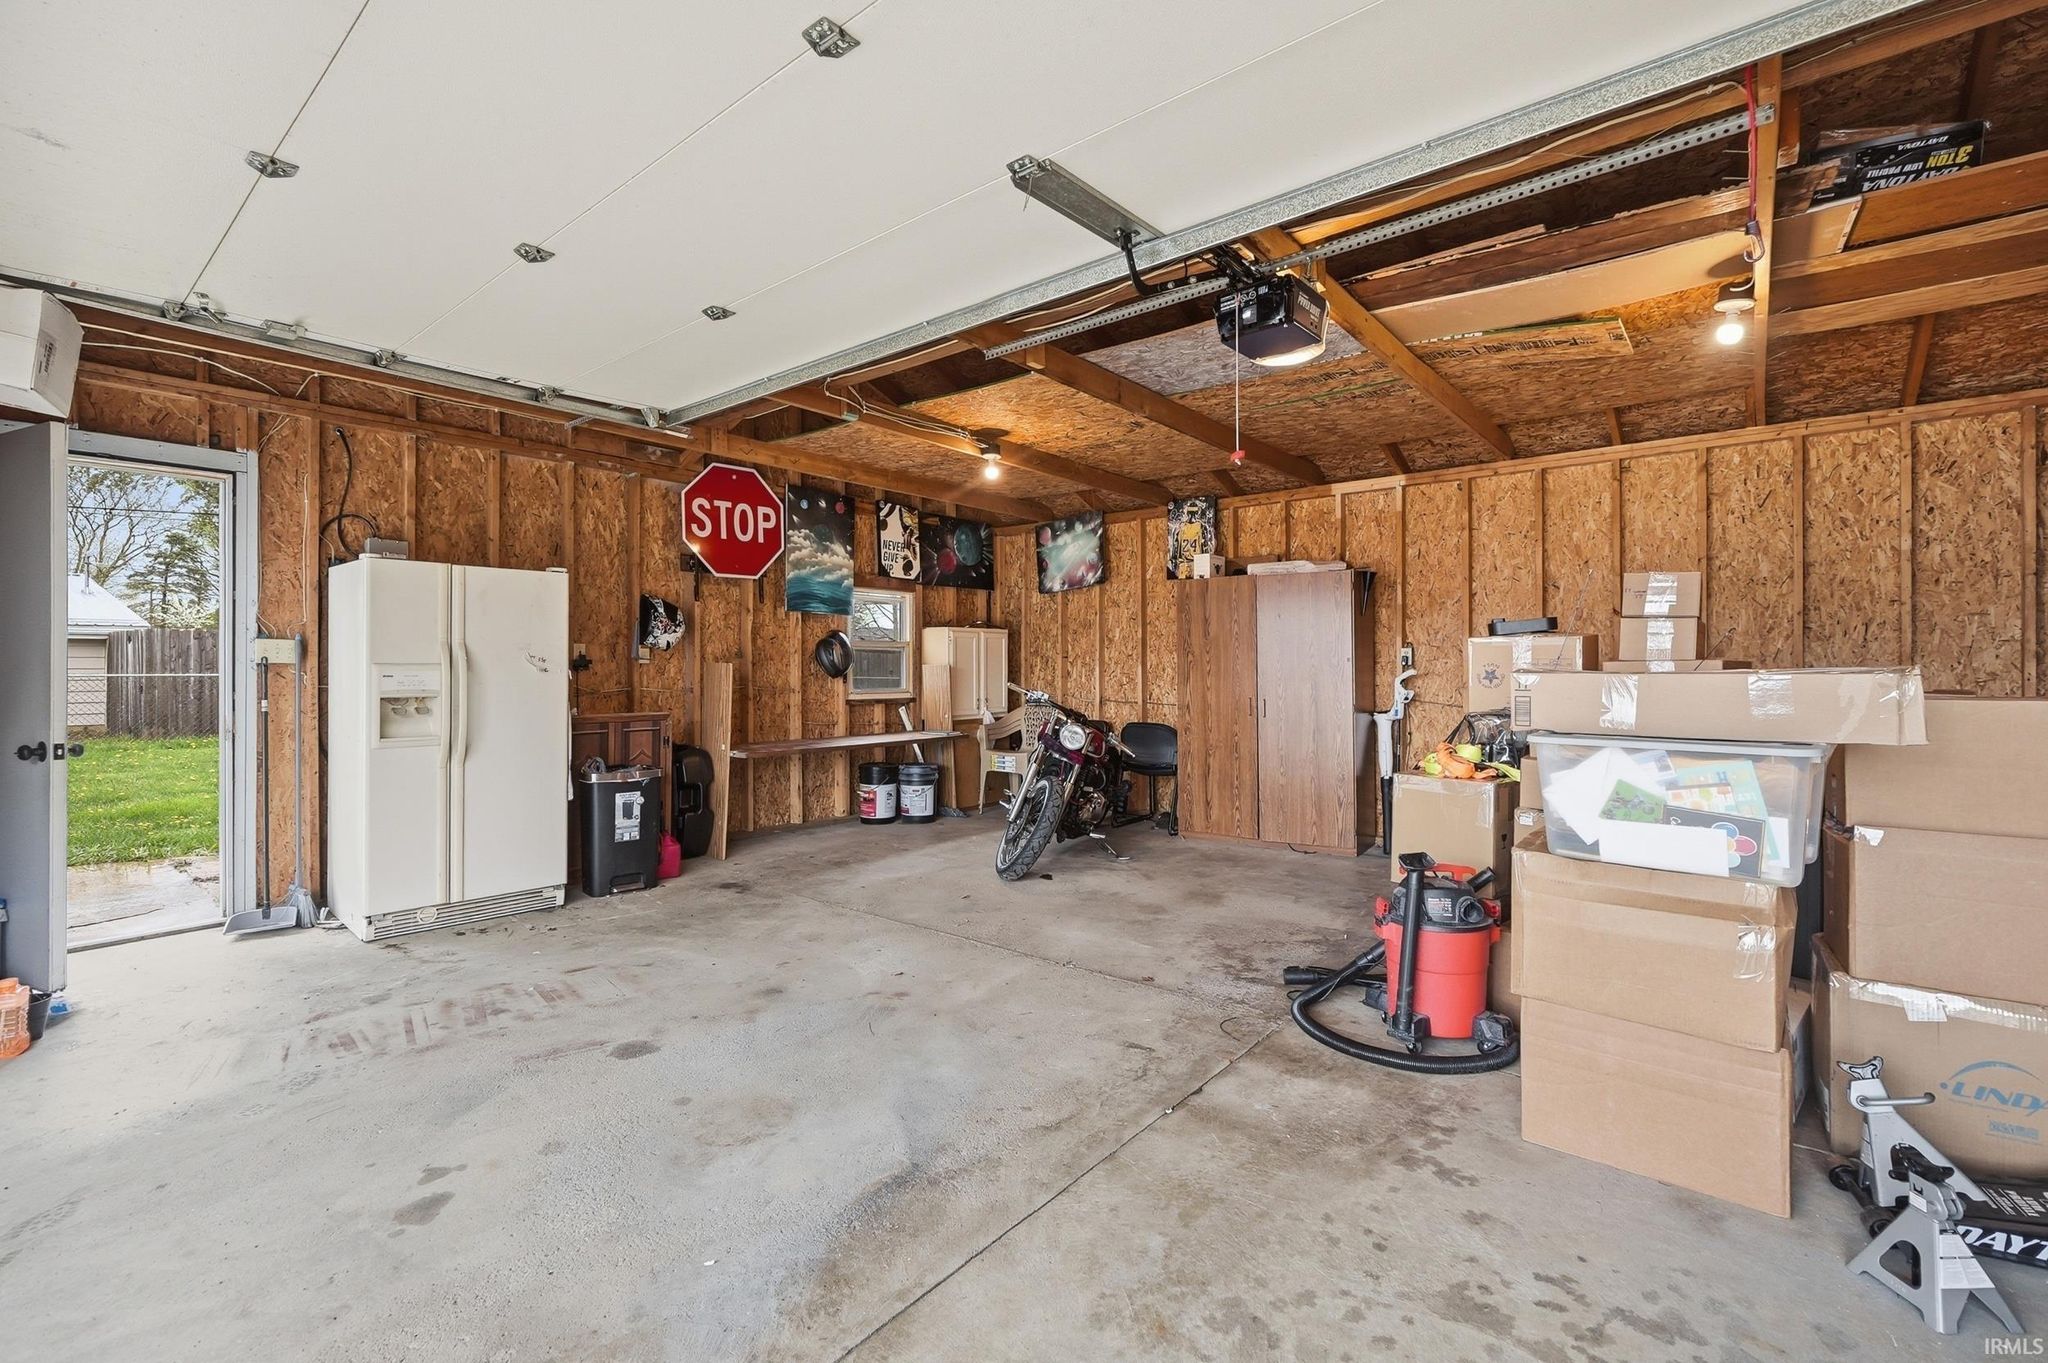
| Garage | Detached |
| Garage Spaces | 2 |
| Sewer | Public Sewer |
| Fencing | N/A |
Financial
| Year Taxes Payable | 2026 |
| Assoc. Dues | N/A |

Sold 06/12/2026
$194,900
2822 Barnhart Avenue
Fort Wayne, IN 46805
Fort Wayne, IN 46805
MLS# 202613671
This property is sold and is not currently available for rent or sale.
1,090
Sq. Ft.
3
Bed
2
Bath
2 Car
Garage
0.20
Acre(s)
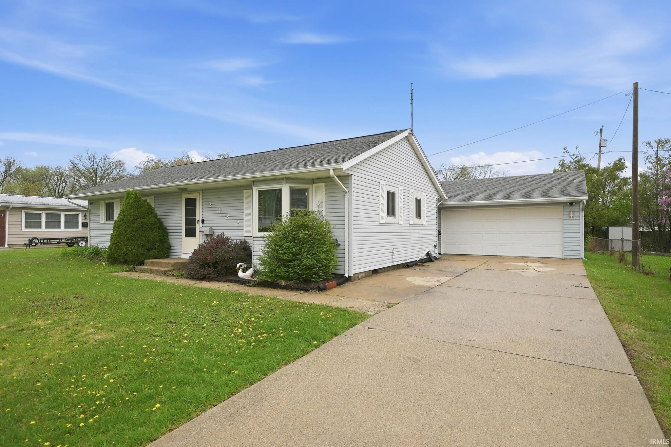
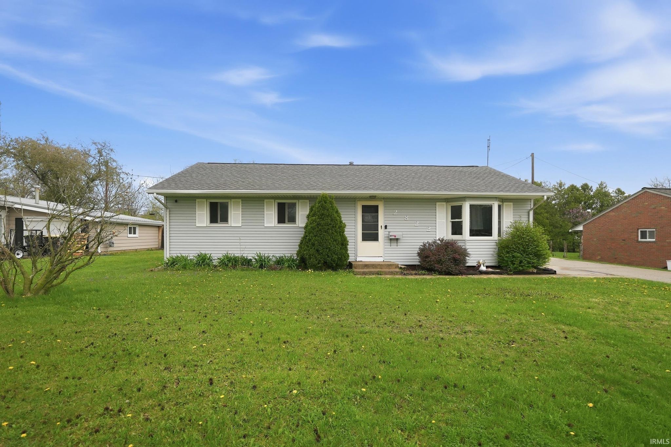
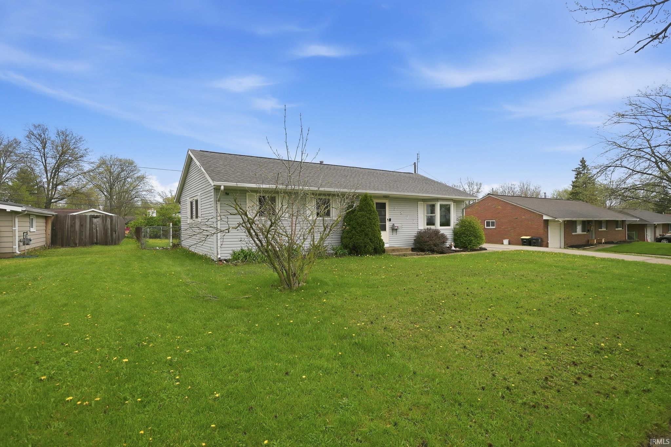
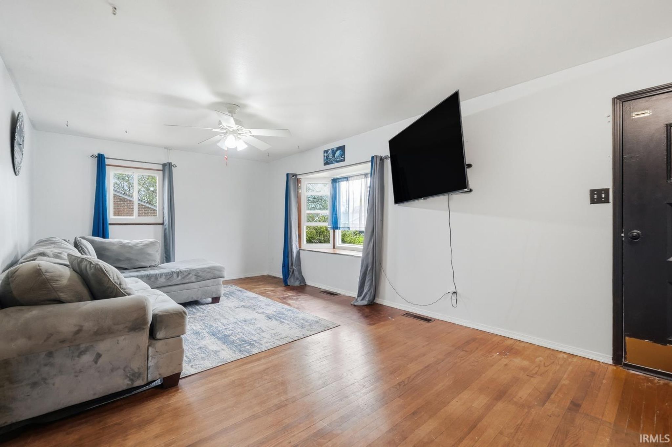
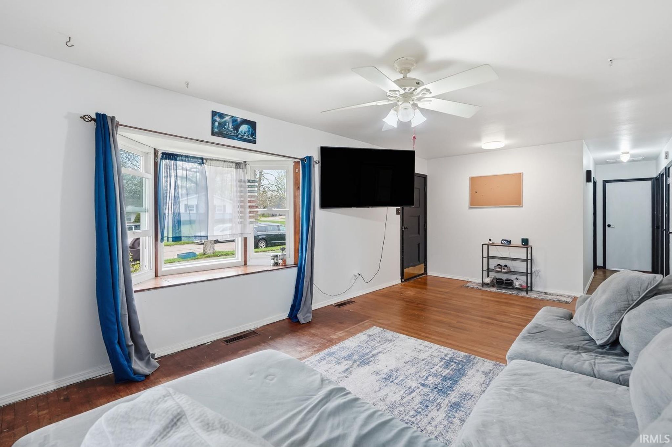
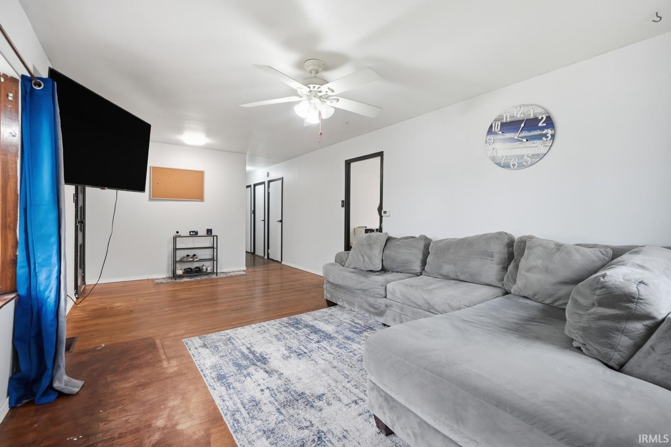
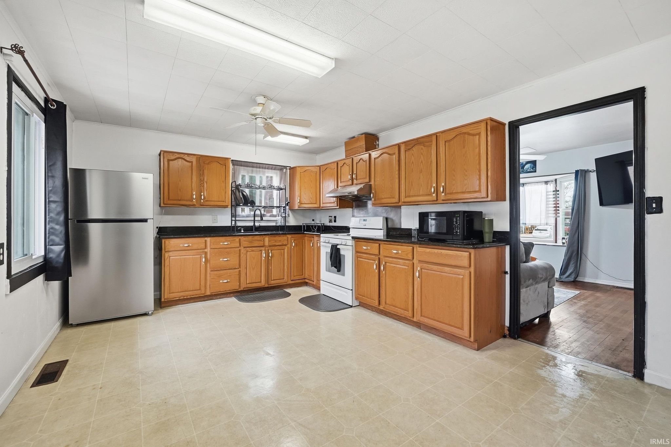
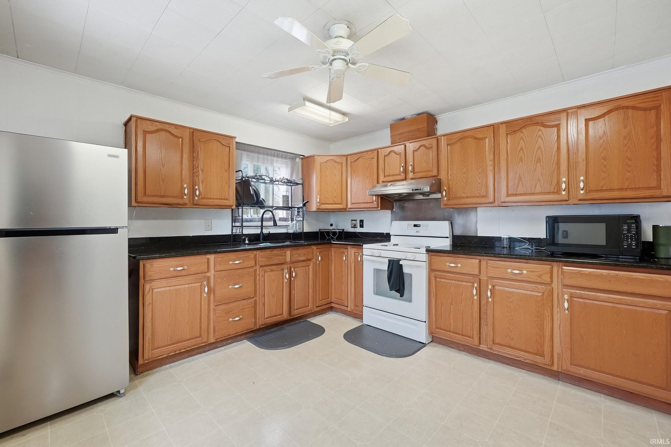
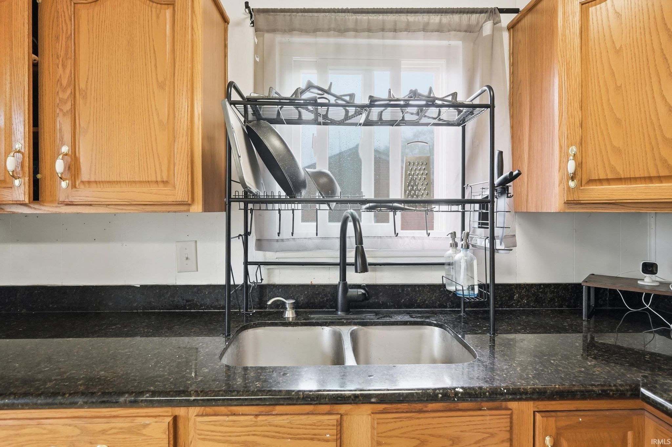
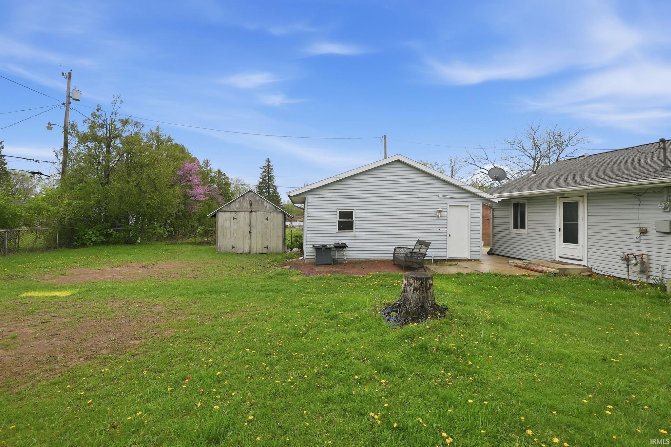
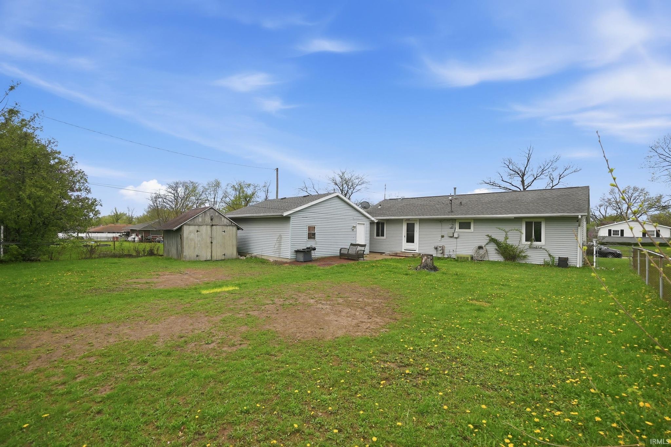
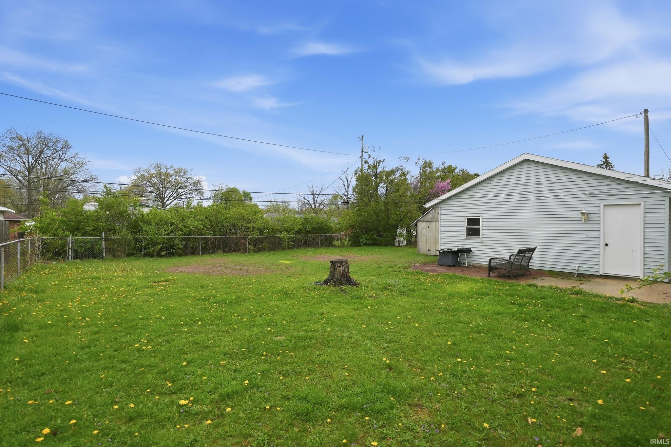
This 3-bedroom, 1.5-bath ranch has a lot to offer both inside and out. The large living room has hardwood floors and a bay window that lets in tons of natural light. Eat-in kitchen has been updated with granite countertops, along with newer cabinets, sink and fixtures. Outside, you’ll find a spacious backyard and shed for additional storage. The driveway offers plenty of off-street parking, and the standout feature is the huge detached garage—perfect for a workshop, hobby space, or the ultimate mancave. New electrical panel (2025), new roof (2018), new shower and door (2020), and energy-efficient Andersen windows throughout (2022). Come take a look at all this home in a great '05 location has to offer!
Sale Includes:
- Washer
- Gas Range
- Gas Water Heater
- Water Heater
Map & Directions:
Listing Provided Courtesy of Lydia Sparling. Mike Thomas Assoc., Inc, Phone: 260-402-2488
This content last refreshed on 07/22/2026 11:26 am EDT.
About the Property
| MLS # | 202613671 |
| Status | Closed |
| Property Type | Residential |
| Property SubType | Single Family Residence |
| Square Feet | 1,090 sqft |
| New Construction | No |
| Stories Total | 1 |
| Type | Site-Built Home |
| Bedrooms | 3 |
| Bathrooms | 2 (1 Full, 1 Half) |
| Year Built | 1959 |
| Days On Market | 95 |
| Design | Ranch |
| Cooling | Central Air |
| Heating | Natural Gas, Forced Air |
| Basement | Crawl Space |
| Garage | Detached |
| Garage Spaces | 2 |
| Sewer | Public Sewer |
| Fencing | N/A |
Financial
| Year Taxes Payable | 2026 |
| Assoc. Dues | N/A |
Dimensions & Additional Detail
| Exterior | Vinyl Siding |
| Lot Square Feet | 8712 |
| Lot Size | 0.20 Acres |
| Lot Dimensions | 70 x 130 |
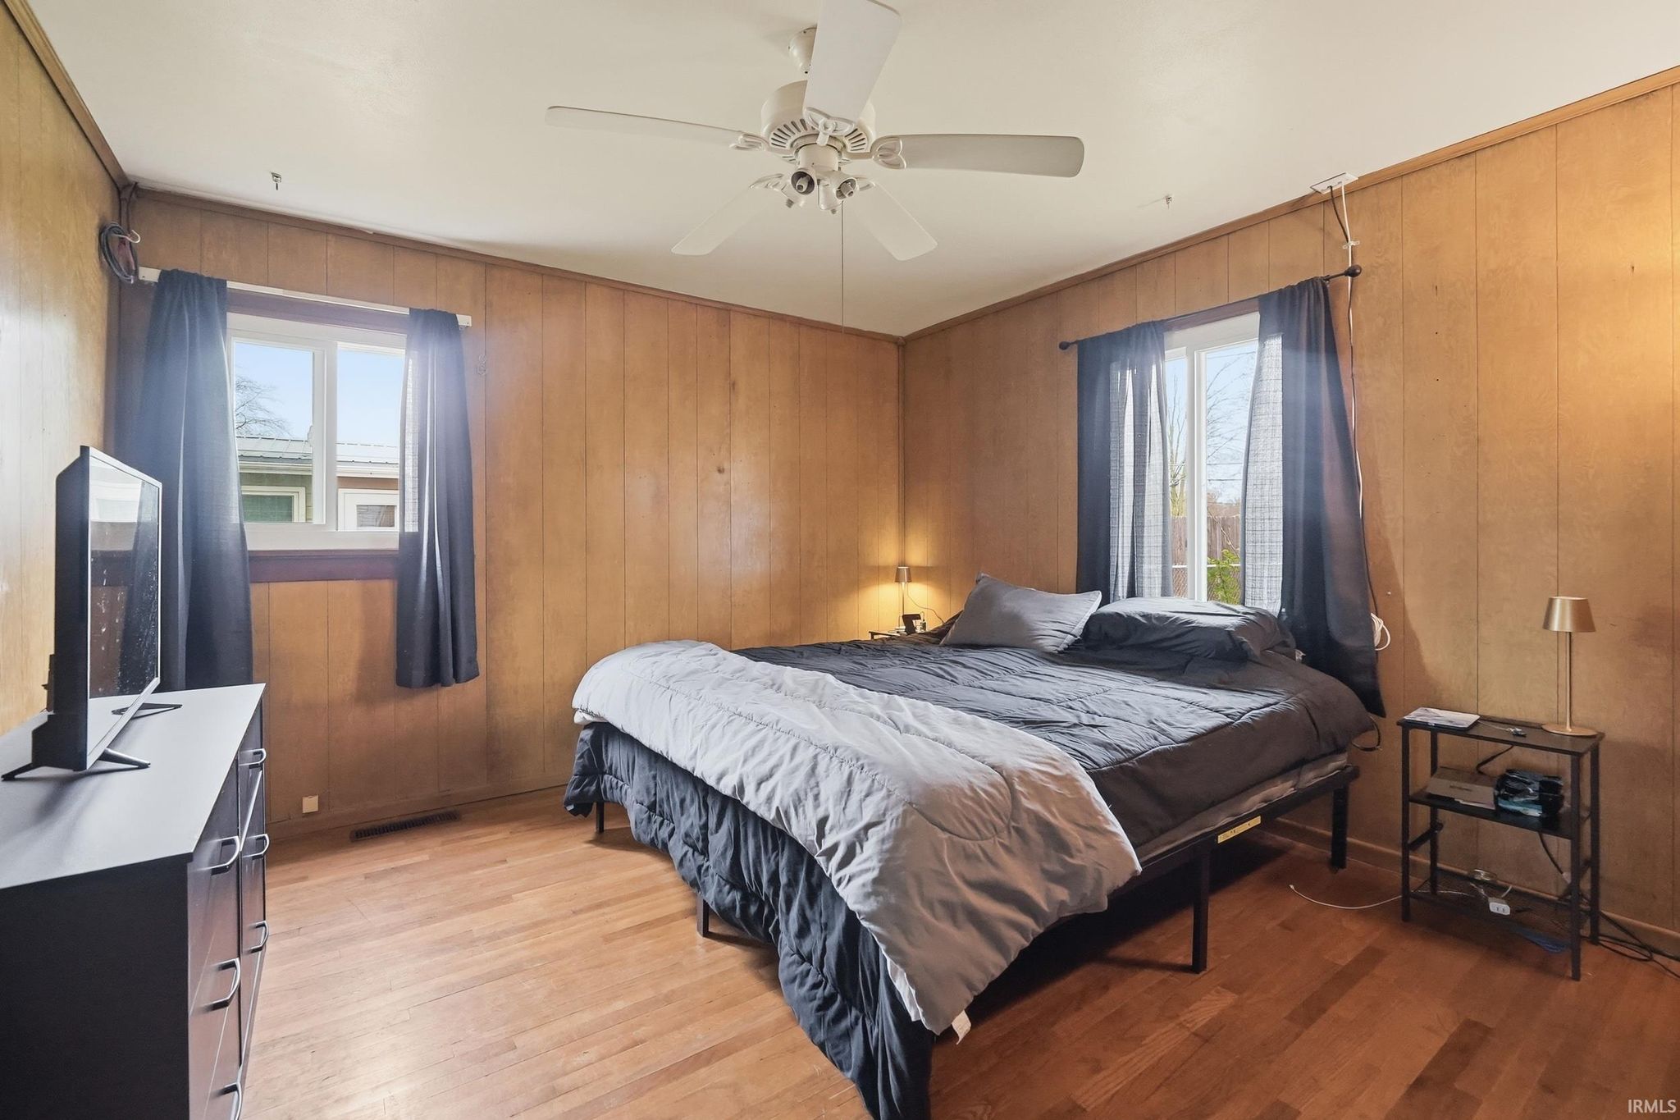
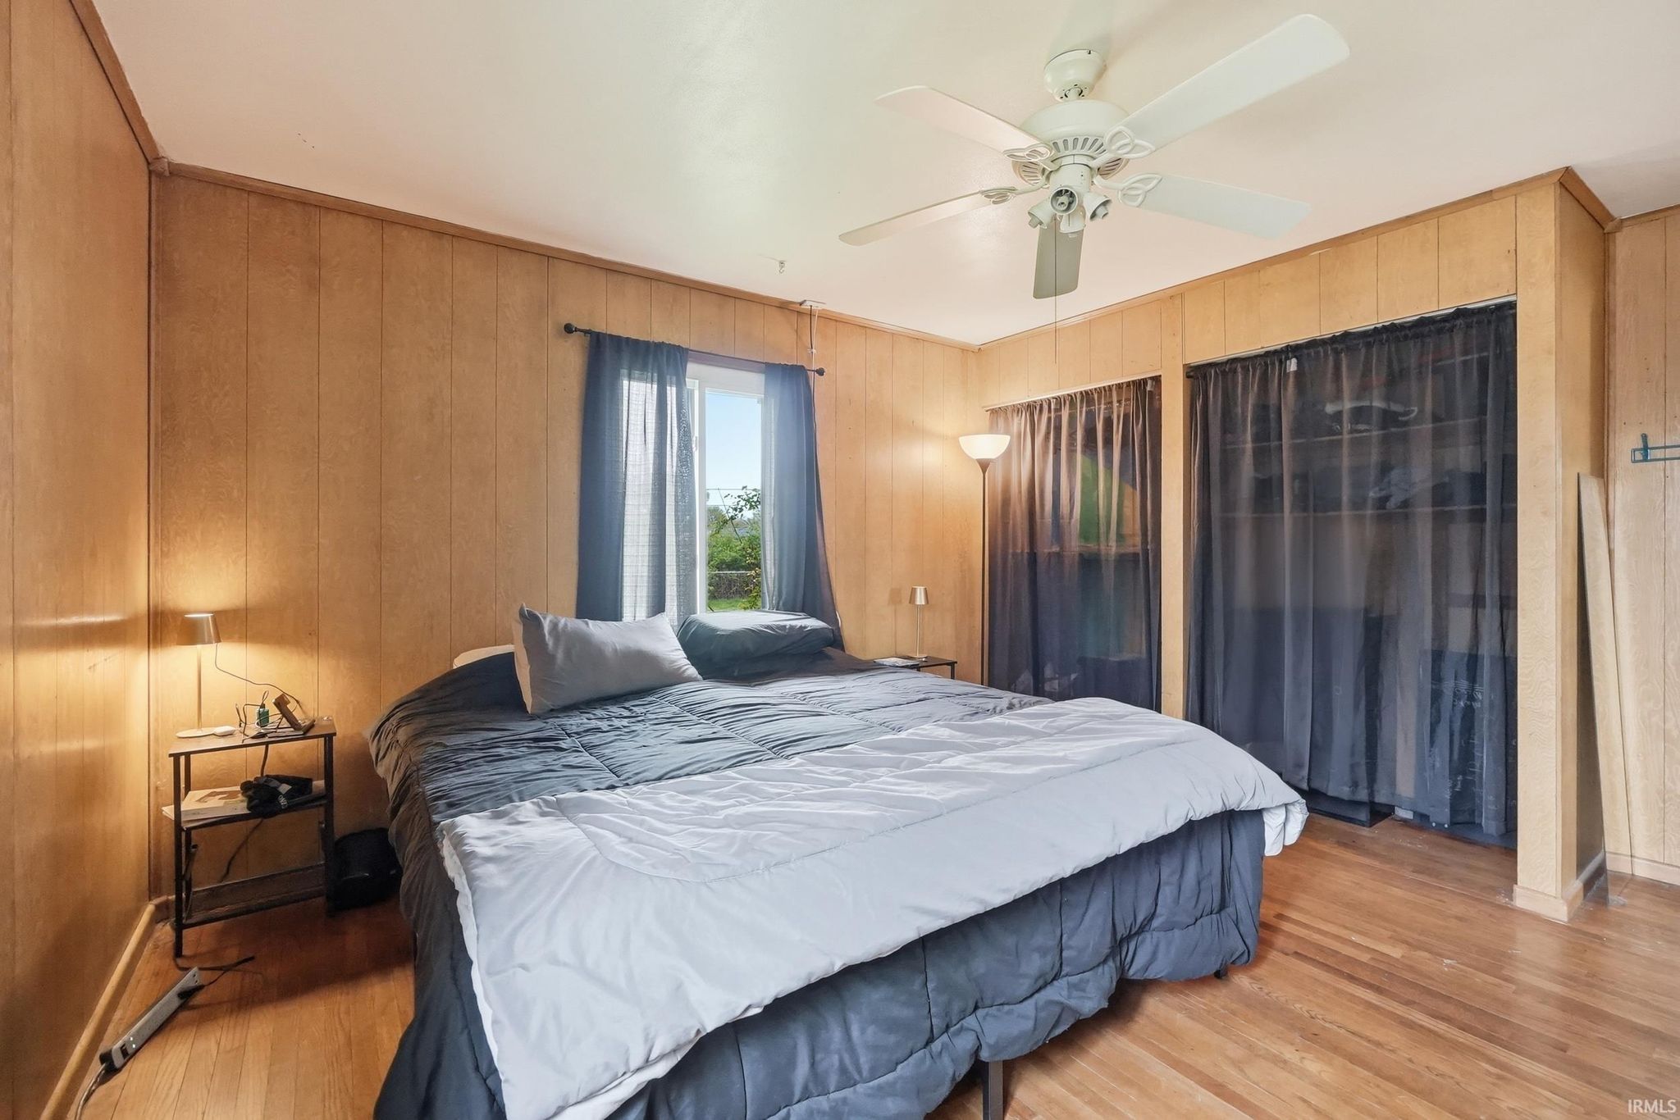
| Bedroom 1 | 12 x 12 Main Level |
| Bedroom 2 | 12 x 9 Main Level |
| Bedroom 3 | 10 x 8 Main Level |
| Kitchen | 12 x 17 Main Level |
| Laundry | 6 x 10 Main Level |
| Living Room | 12 x 21 Main Level |
| Outbuilding1 | 10 x 10 |
Schools
| School District | Fort Wayne Community |
| Elementary School | Brentwood |
| Middle Or Junior School | Lakeside |
| High School | North Side |
Location
| County | Allen |
| Subdivision | Brentwood Park |
| Township | St Joe |
| City | Fort Wayne |
| State | IN |
| Zip | 46805 |